
- End of Terrace 3 bed
- Fully Fitted Large Kitchen
- Separate Dining Room
- Prime Location
- 2 bathrooms
- Graden
- Very Close to Railway station
- Front driveway
- Bright and Airy
- No Chain
- Gas Central Heating
-
ID
PROP0433
-
Price
£245,000.00
-
Bathroom(s)
2
-
Bedroom(s)
3
-
Reception(s)
1
-
Type
Semi-Detached House
-
Tenure
Freehold
-
Status
For sale
-
Size
854 sqft
-
Parking
Garage
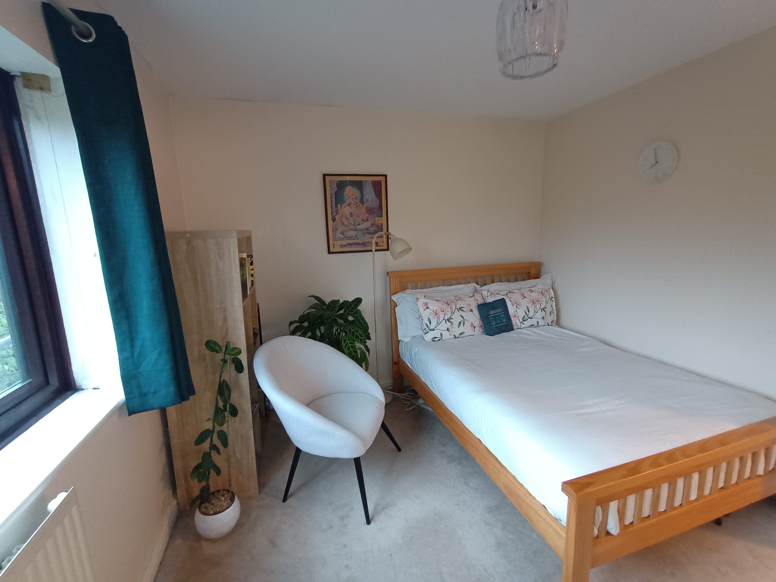
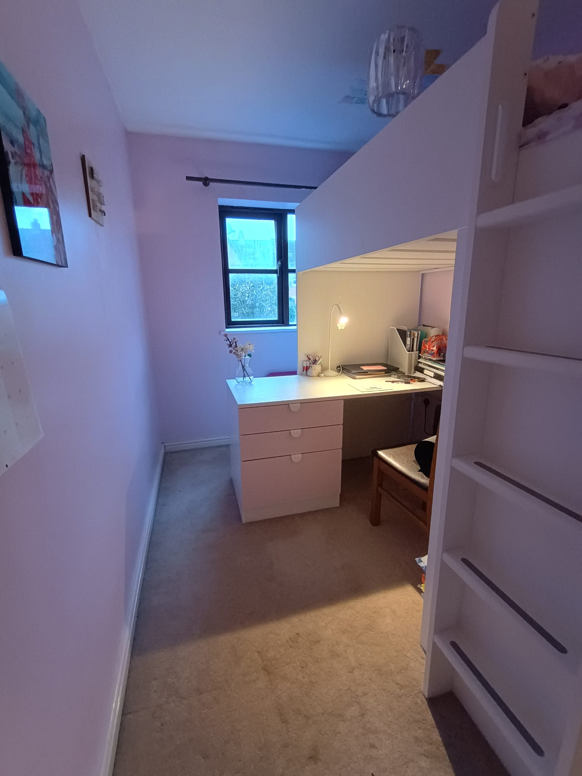
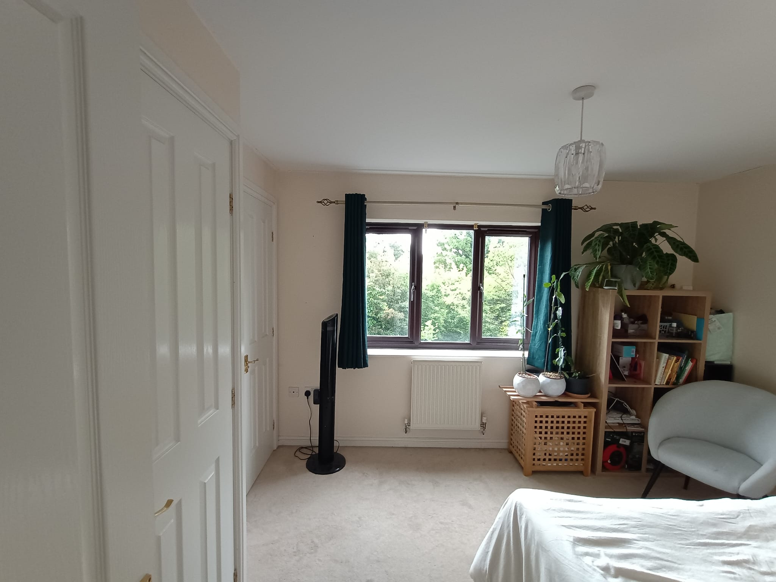
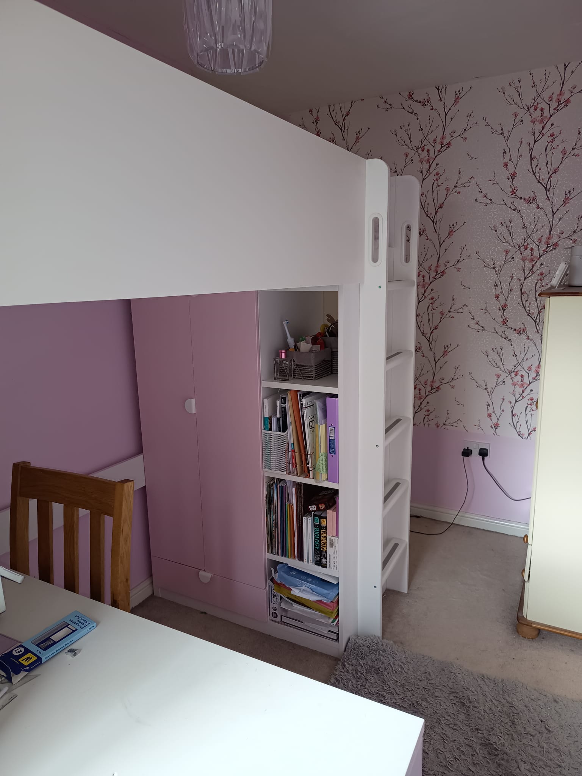
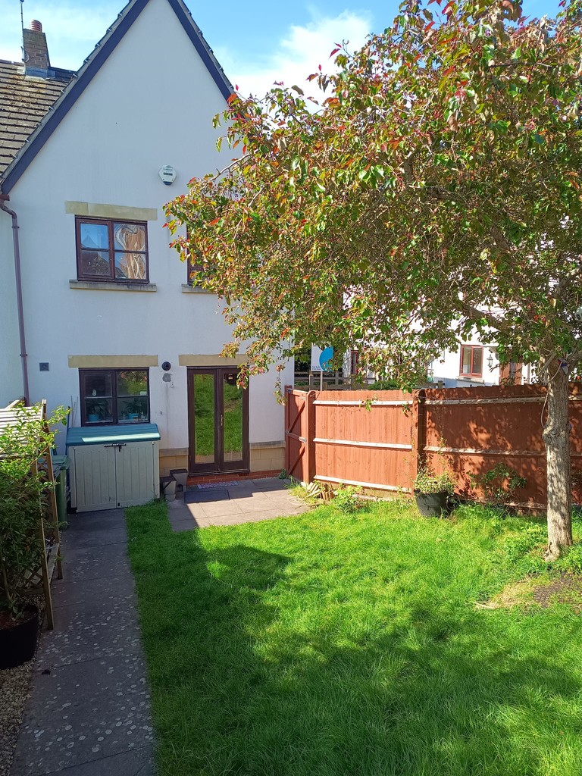
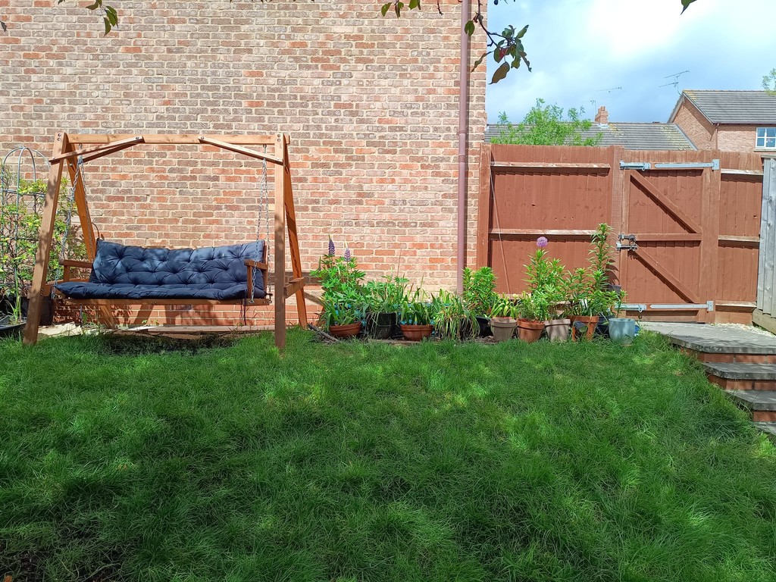
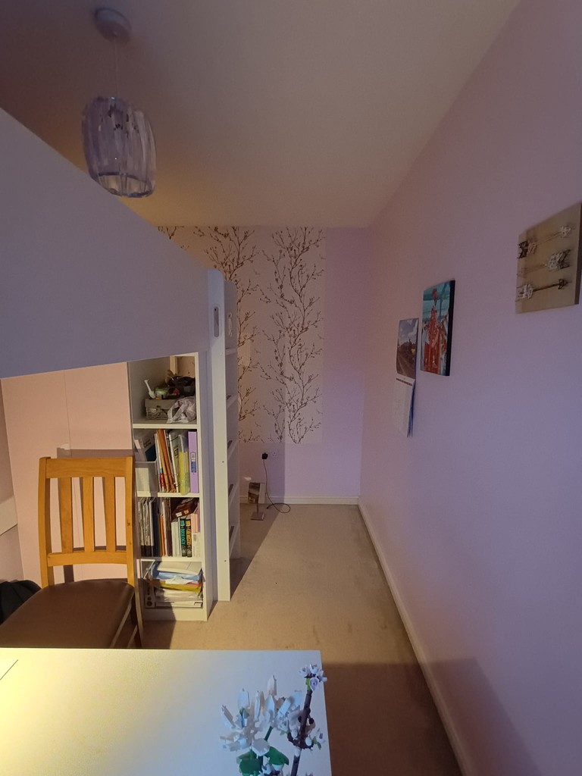
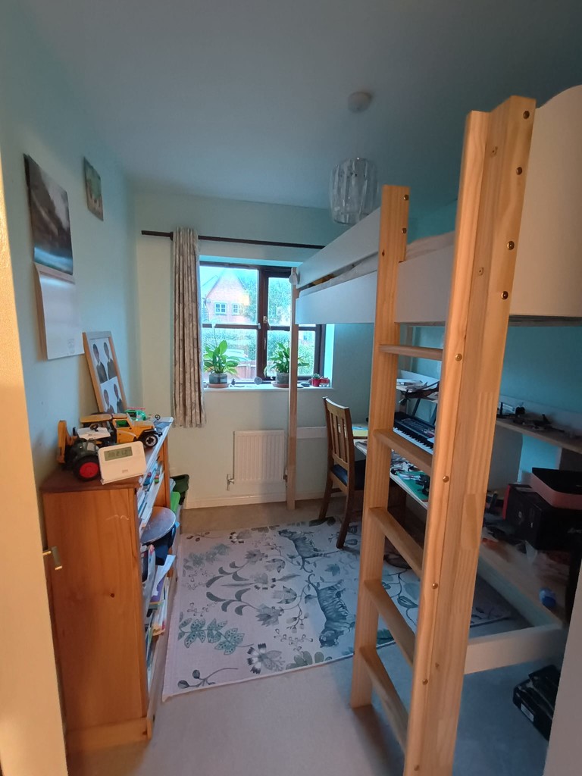
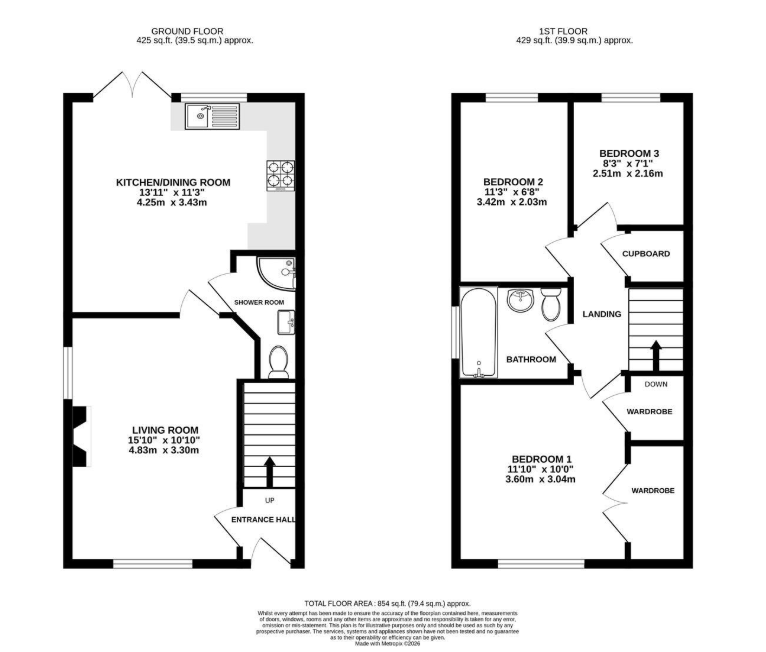
Amazing three bedroom end-terrace property located in the popular Court View area of Stonehouse. The property has a living room with electric fireplace, social kitchen/diner and a handy ground floor shower room. On the first floor, there is one double bedroom and two single bedrooms, and the family bathroom. The garden is larger than average complete with blossom tree. The property comes with an en-bloc garage with one space in front and is offered to the market as chain free.
Location - The property is located just on the edge of Stonehouse town. Local facilities include a Co-op with a Post Office, restaurants, primary and secondary schools. The property is approximately two miles to junction 13 of the M5 motorway providing access to Gloucester, Cheltenham and Bristol. Stonehouse railway station has a regular train service to London and Cheltenham. The town is situated approximately three miles west of Stroud and twelve miles south of Gloucester.
Living Room - Two uPVC double-glazed windows to front and side elevations. Gas fire. Radiator.
Kitchen/Diner - Wooden double-glazed window to rear elevation and wooden double-glazed French doors to rear garden. Range of wall and base units with appliances to include stainless steel one and a half bowl sink with mixer tap and drainer, four ring gas hob and oven. Space for dishwasher, washing machine and fridge/freezer. Radiator.
Shower Room - Stand alone shower cubicle, low level WC, pedestal wash hand basin. Heated towel rail.
Bedroom One - Wooden double-glazed window to front elevation. Built-in wardrobes. Radiator.
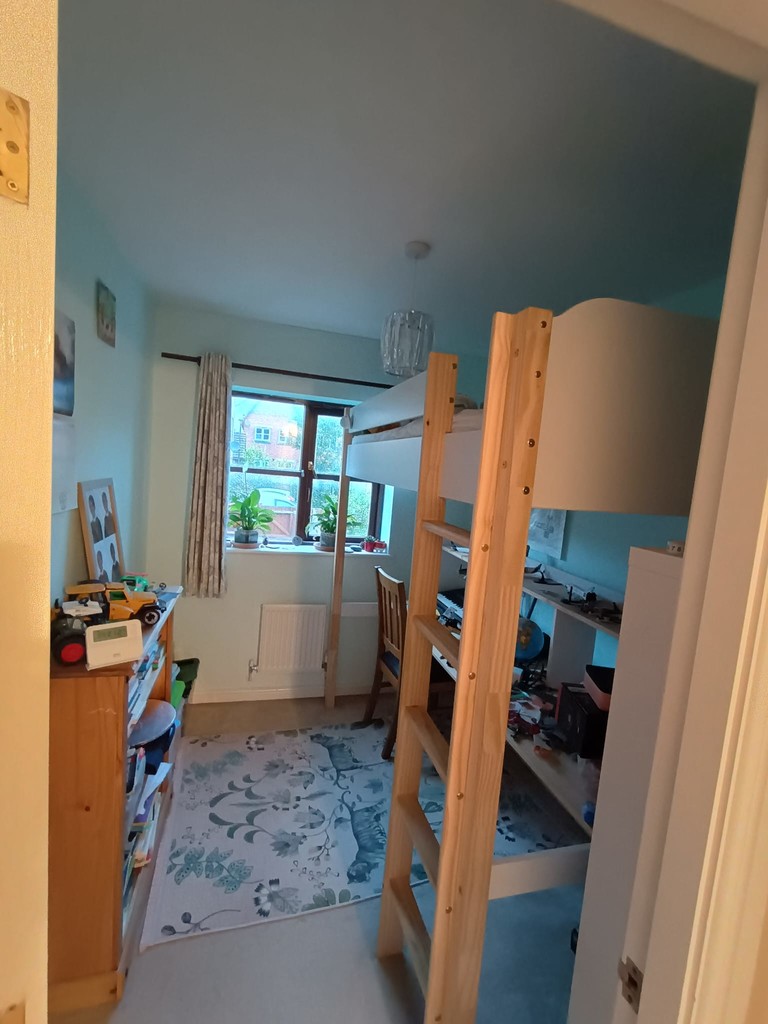
Bedroom Two - Wooden double-glazed window to rear elevation. Radiator.
Bedroom Three - Wooden double-glazed window to rear elevation. Radiator.
Bathroom - Wooden double-glazed window to side elevation. Low-level WC, wash hand basin and bath with shower over.
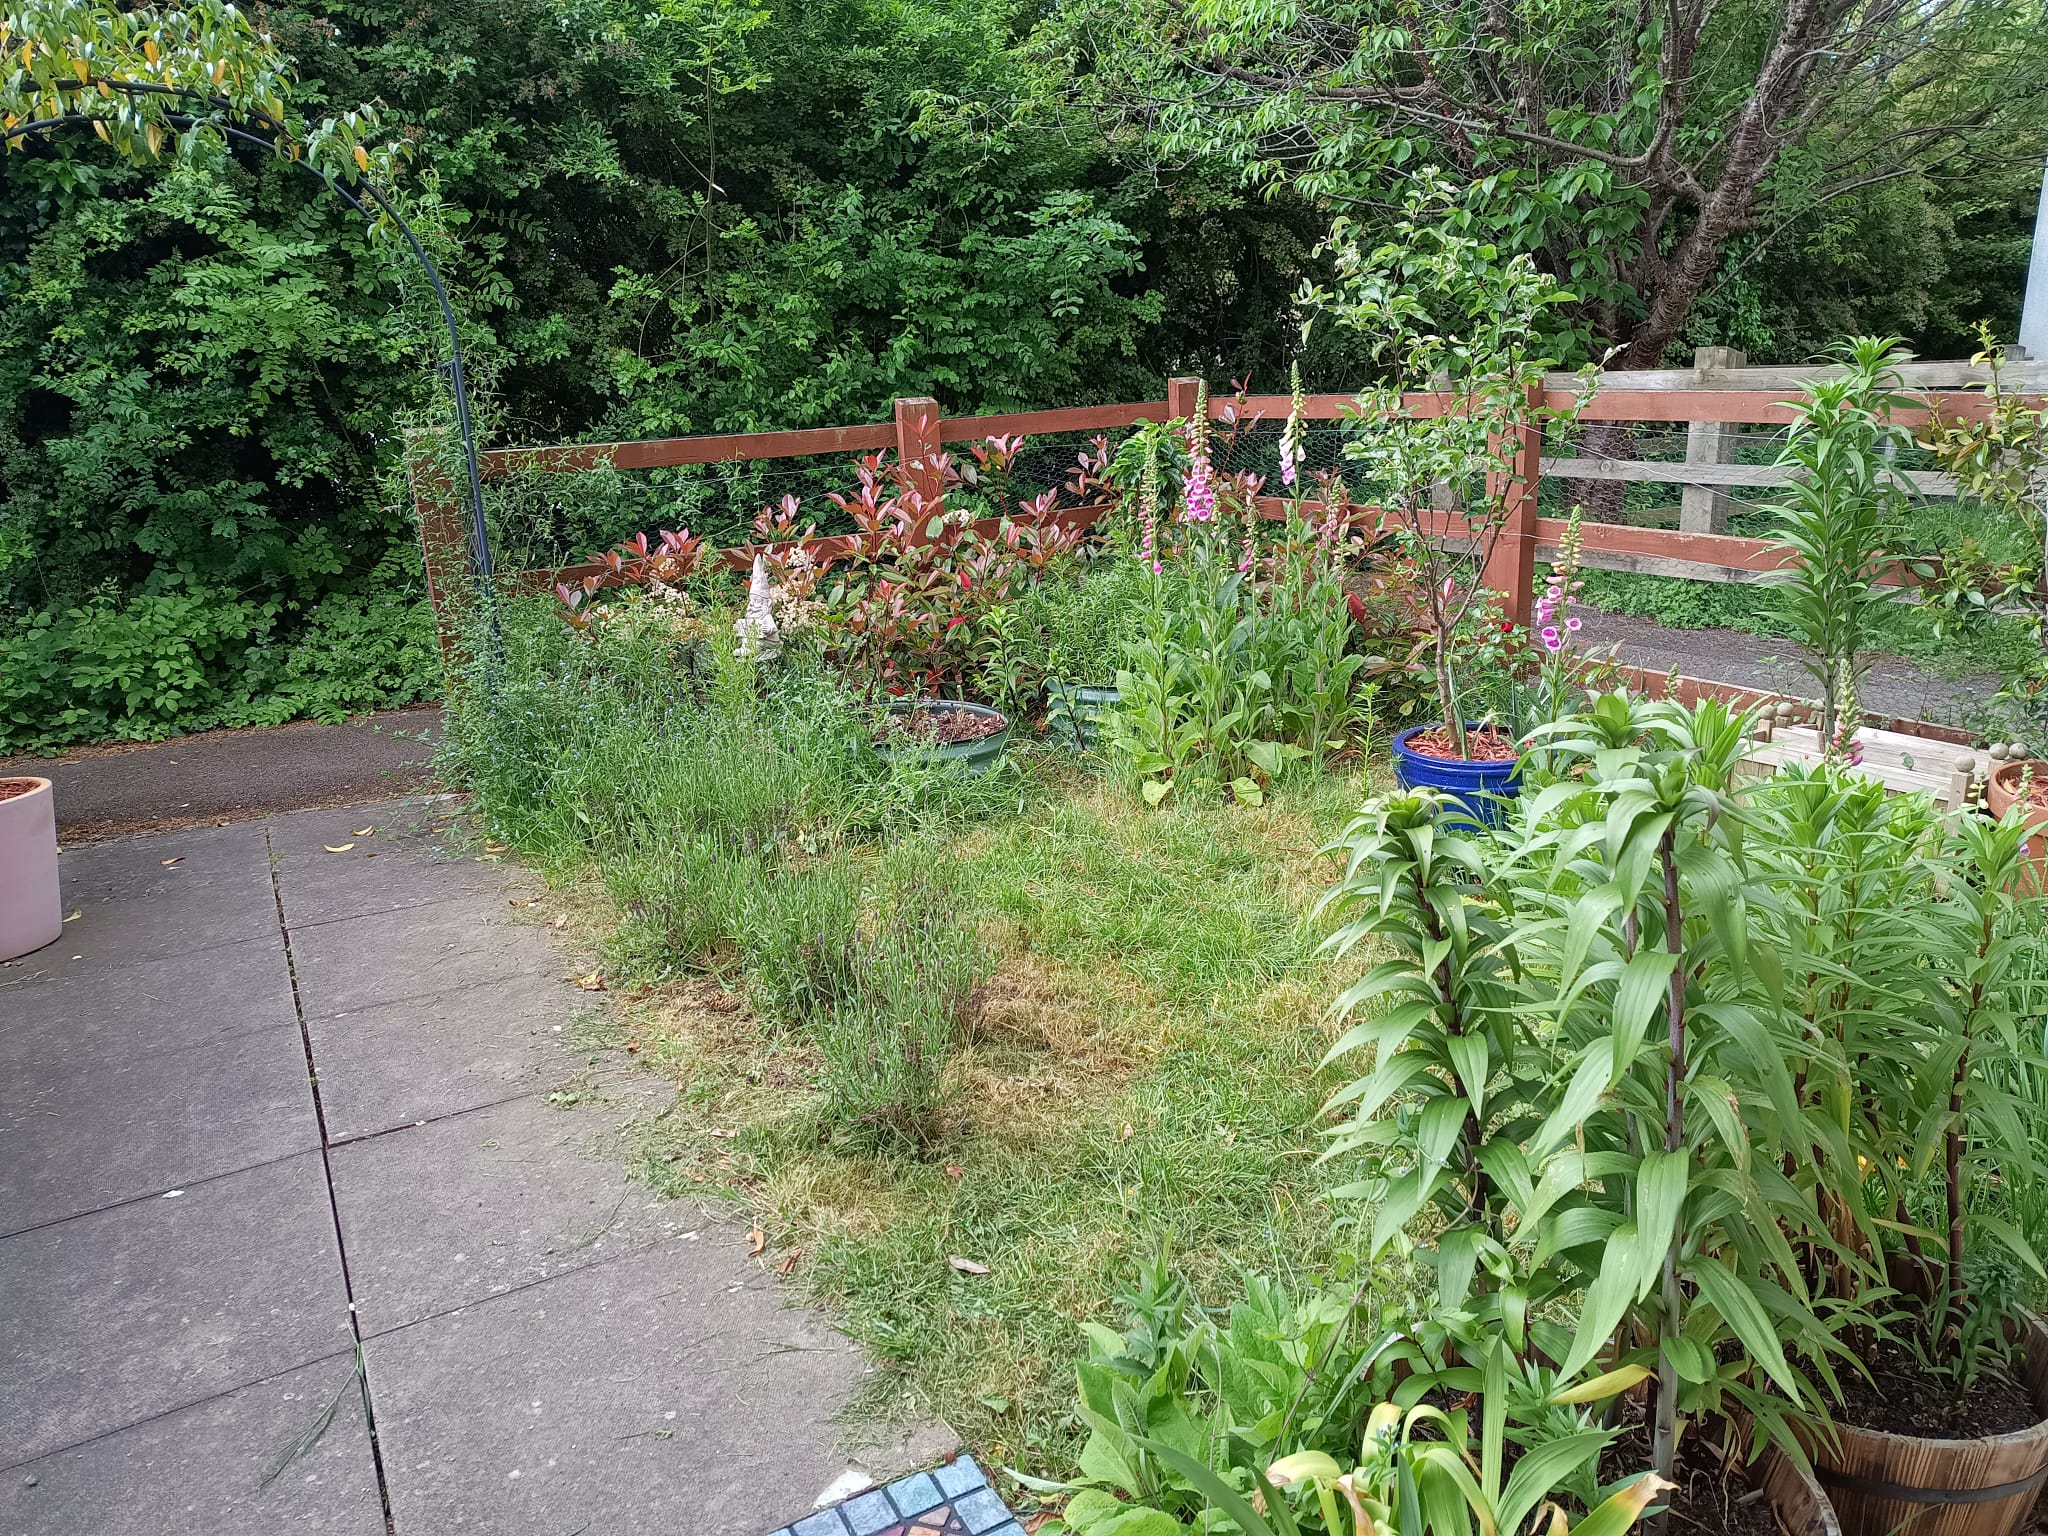
Outside - The front of the property is accessed via a small garden laid to lawn with established shrubbery. The rear garden area is mainly laid to lawn with an established blossom tree and patio area for entertaining. The rear gate leads to the single en-bloc garage with space in front.
Tenure: The house is Freehold but the garage is Leasehold - it is a 999 years lease starting from 1st January 2001
Annual service charge of approximately £242.40 paid to First Port - this is reviewed annually.
Annual ground rent of approximately £10.00.
Council tax band: C.
Local authority and rates: Stroud District Council - £2,257.93 (2026/27).
Asking price £260,000 Please call our dedicated team on to arrange a viewing ...
Broadband speed: 16 Mbps (basic), 80 Mbps (superfast) and 10,000 Mbps (ultrafast).
Mobile phone coverage: EE, Three, O2 and Vodafone.
Property Hub does make sure the details are given in the property particular and the advertisement are as accurate as possible, however, we urge the buyer or associated parties come to know about any details that are not correct, wrong, or inaccurate including photos and description please let our agency know as soon as possible. Property Hub will not warranty or guarantee the appliance, chattels, or fixture and fitting that may come with property sales. The properties are generally sold as seen, however, we strongly suggest the buyer/seller observe and check the property fixture & fitting Forms (TA10), along with the property information Form (TA06) as well as the Leasehold Information Form (TA07). This property advertisement does not constitute property particulars, your conveyancer should check the papers of the sale, title, and other property-related matters thoroughly and advise you before you exchange the property and complete the sale. We strongly suggest you should conduct the full survey of the property to secure your best interest and the surveyor must be a member of the Royal Institute of Charter Surveyors (RICS).
-
Electricity Supply
Mains
-
Water Supply
Mains
-
Wastewater
Mains
-
Internet
Fibre to the Cabinet (FTTC)
-
City
Stonehouse
-
Postal code
GL10 3PJ
-
Area
Stroud District Council
-
View Floor Plans
Not available at the moment.
 Book Viewing
 View Brochure
  Make Offer

We can help you find a local real estate agent
Connect with a trusted agent who knows the market inside out - whether you’re buying or selling.
Similar Properties

Find a Local Real Estate Agent Today
If you’re looking to buy or sell a home. We’ll help you make the most money possible.