Property Hub Ltd.
38 Court Parade,East Lane, Wembley HA0 3HS
info@propertyhubltd.com | sales@propertyhubltd.com
0208 903 1002 | 0208 459 3333
5 Bedroom semi_detached for Let in Harrow
£3400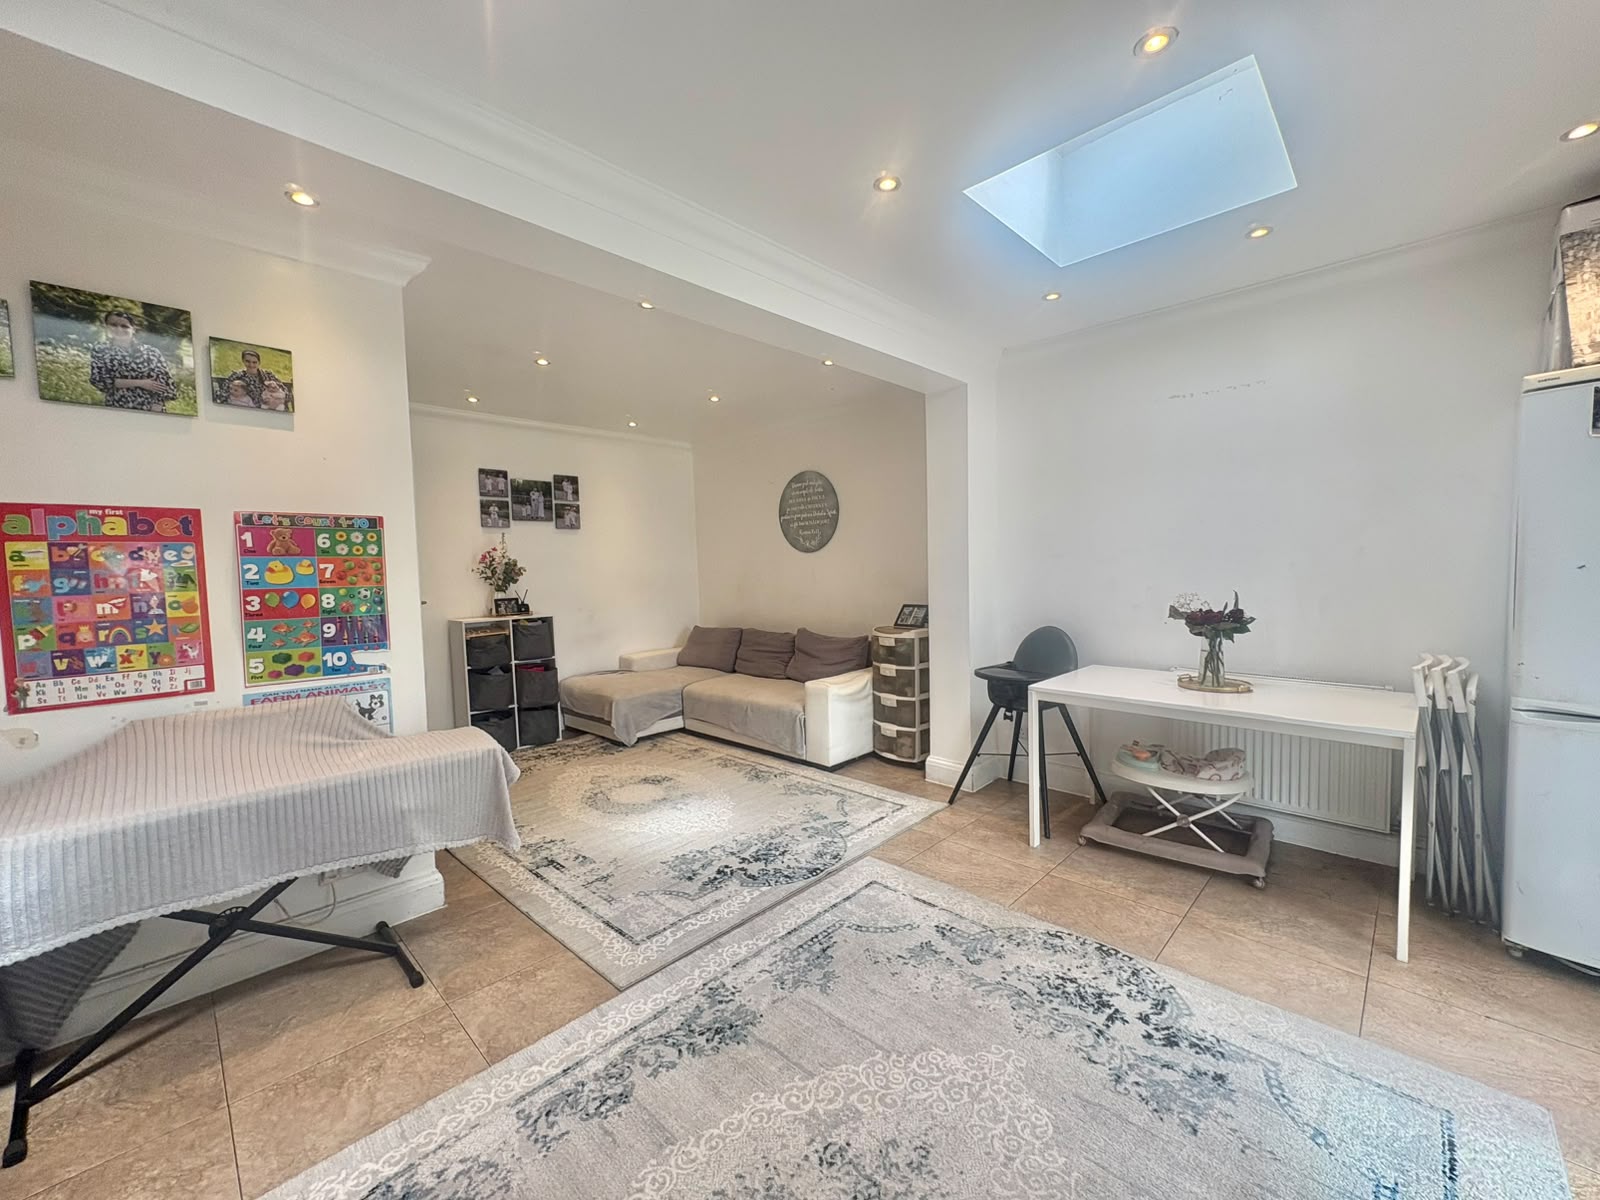
Short Description
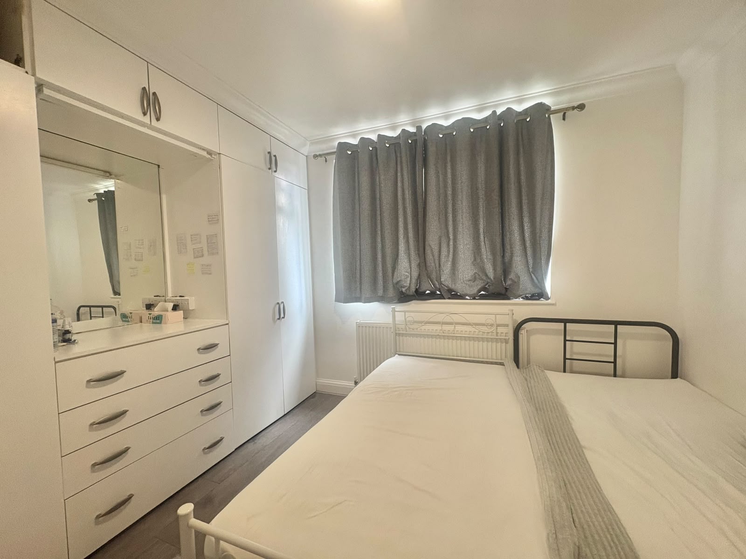
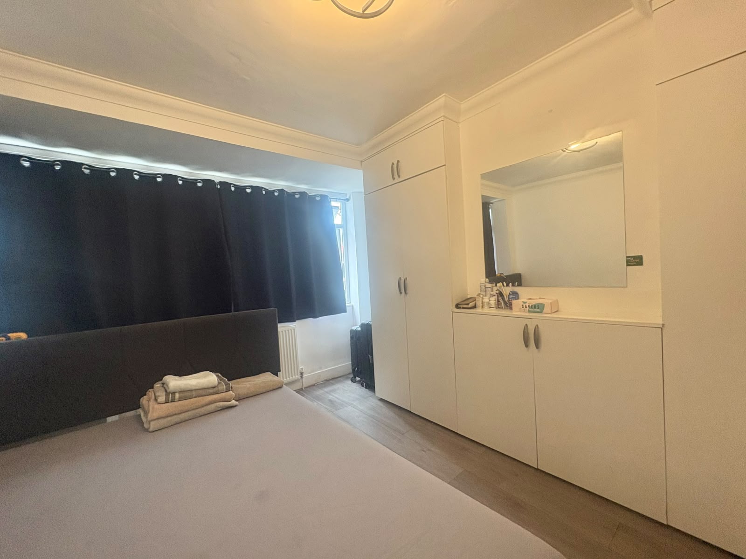
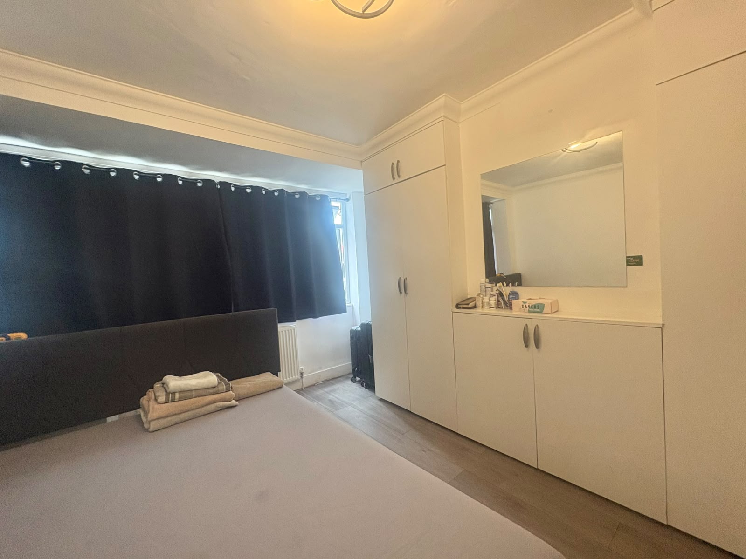
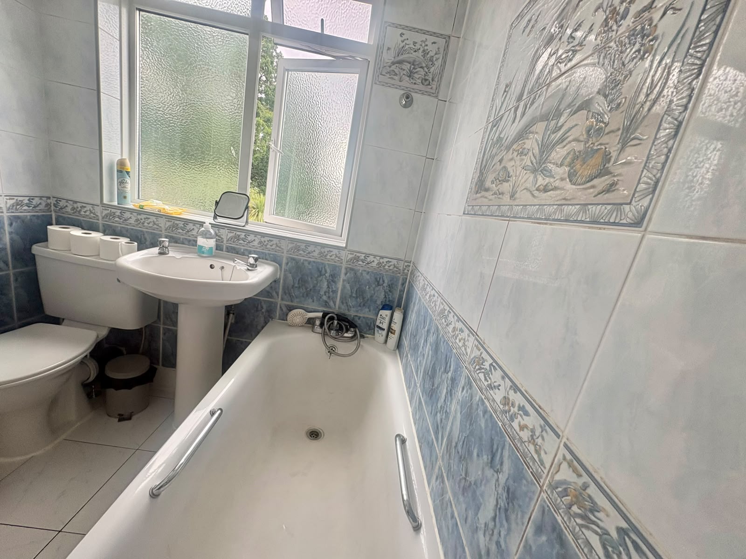
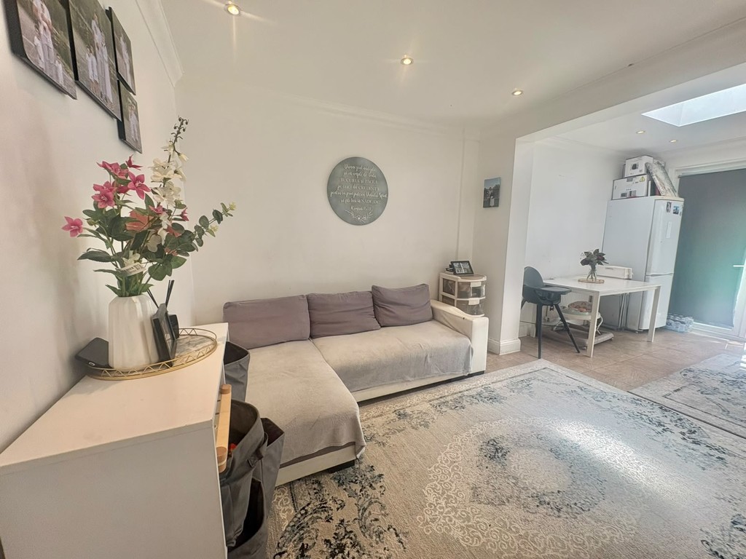
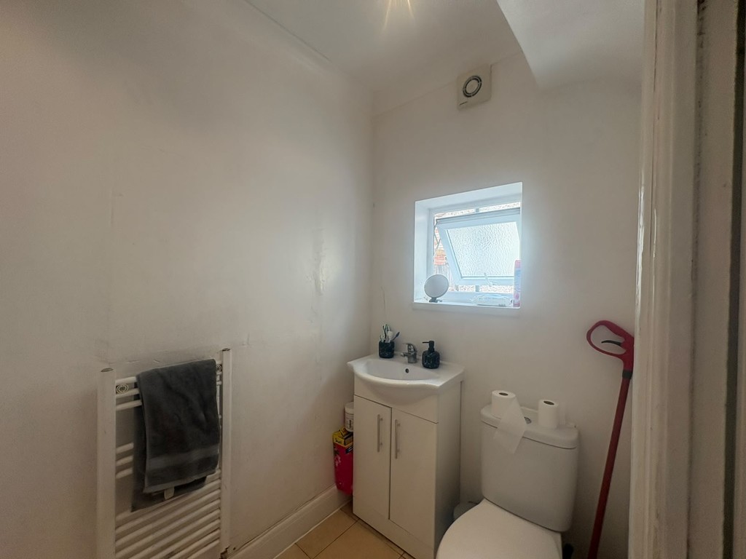
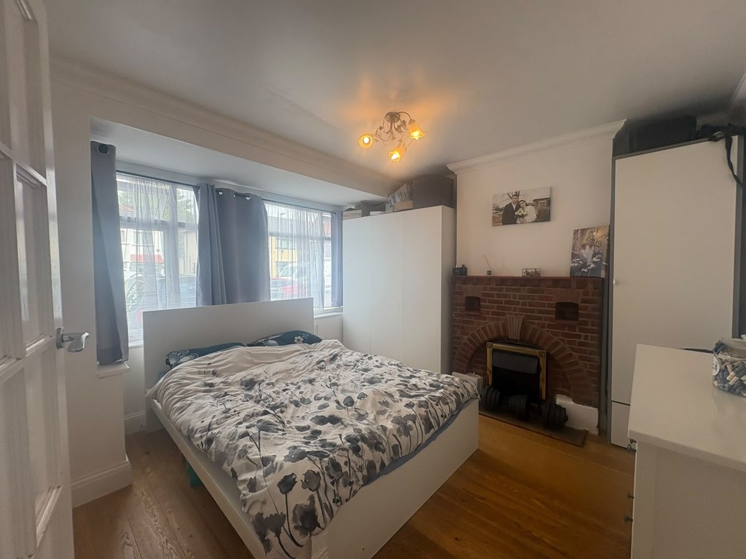
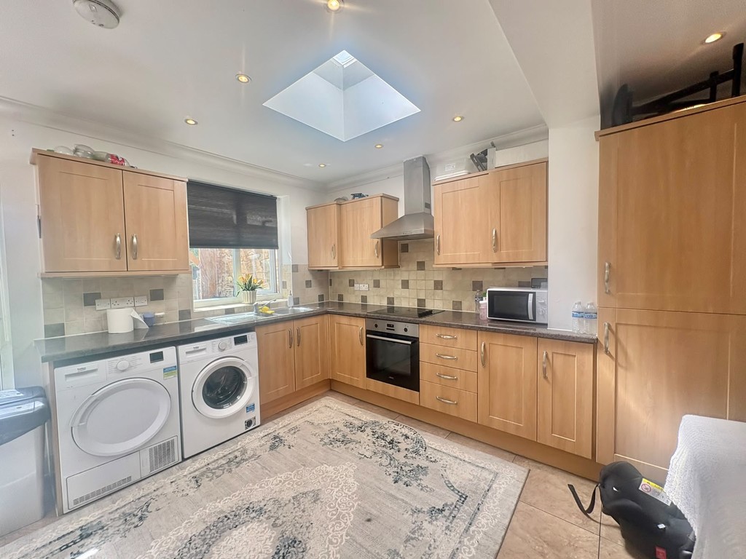
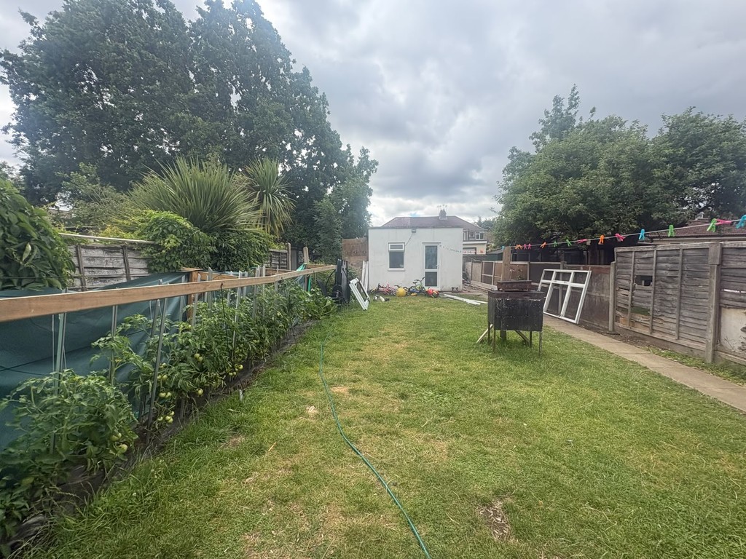
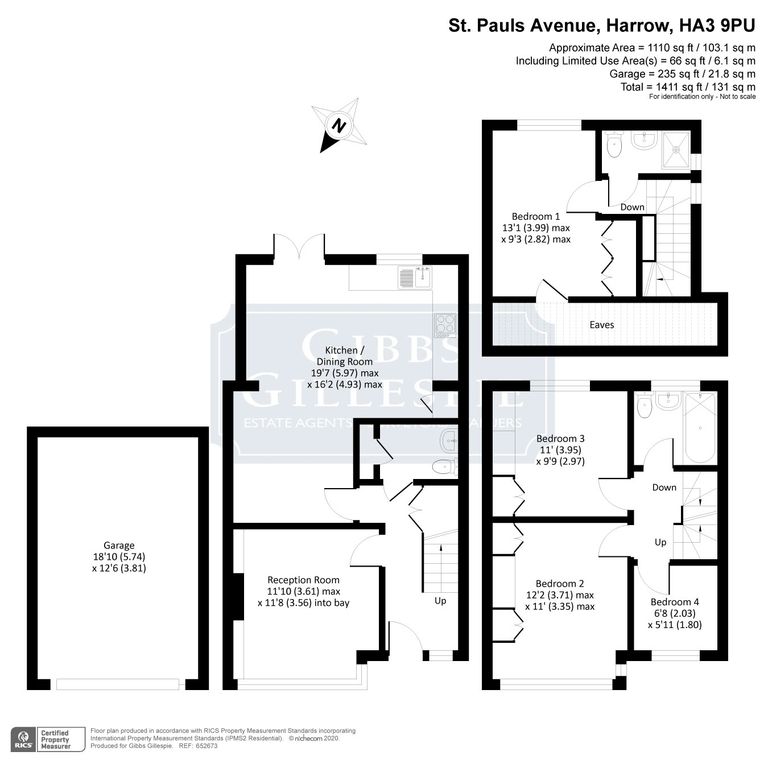
Property Hub is delighted to present this excellent condition Five-bedroom Semi- detached home situated in a quiet area of Queensbury station, Harrow. . Available : 5th August 2026. Viewings : Block Viewing Every Sunday at 4-5 pm with prior appointment ... Ground Floor : Lounge + Kitchen, Huge Fully fitted double bedroom, bathroom, Garden . Parking : 2 cars in front driveway First Floor : Two double bedrooms fully fitted, one single room, one bathroom Loft : Good size double bed and a bathroom. The property offers spacious and versatile accommodation throughout, comprising a bright reception room, a fitted kitchen with ample storage and worktop space, Five well-proportioned bedrooms, and two modern family bathrooms and three WCs. Externally, the property benefits from a private rear garden, ideal for outdoor relaxation and entertaining, together with one allocated parking space for added convenience. Conveniently located near Morrisions super store and Kingsbury high street in walking distance the property is within easy reach of local shops, supermarkets, schools, parks, and excellent transport links, providing easy access to Harrow and surrounding areas. Offered unfurnished and available for immediate occupancy, this property would make an ideal home for families or professional tenants seeking comfortable living in a desirable location. Nearest Tube : Queensbury Jubilee Line by walk just 7 minutes . Morrisions super store . 3 Minutes Bus stops : 79, 288, 114, Night bus : N98 Hatfield University 614. 7 MINUTES WALK Kinghsbury High street VB SONS, 8 MIN WALK Location: St Paul's Avenue, Harrow, HA3 9PU Asking Price: £3,500 pcm / £807.69 .00 pcw // Excluding Bills and Council Tax Council Tax Band: D EPC: E Deposit: 4038.46 (5 weeks) Viewings available immediately only via appointed agents
Floor Plan
EPC Graph